48
$398,500 Sale
Listed 12 days ago
38 Cranford Drive SE
· 2
· 2.50
· 2
· 1483.50
Key Facts
Key facts for 38 Cranford Drive SE
Property Type
Townhome, 3 (or more) Storey
Parking
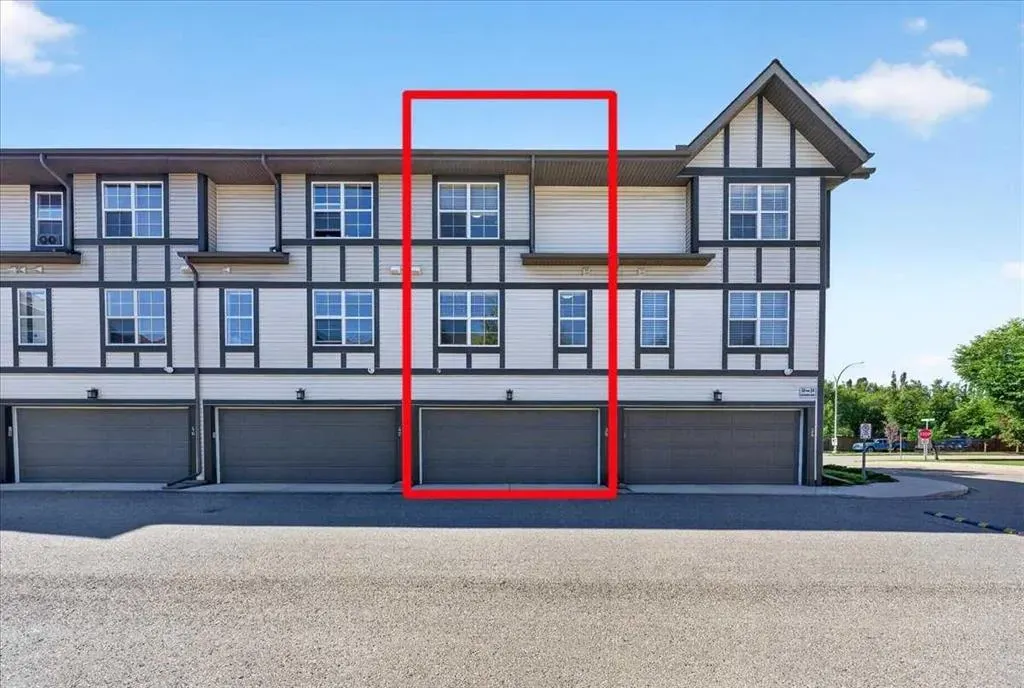
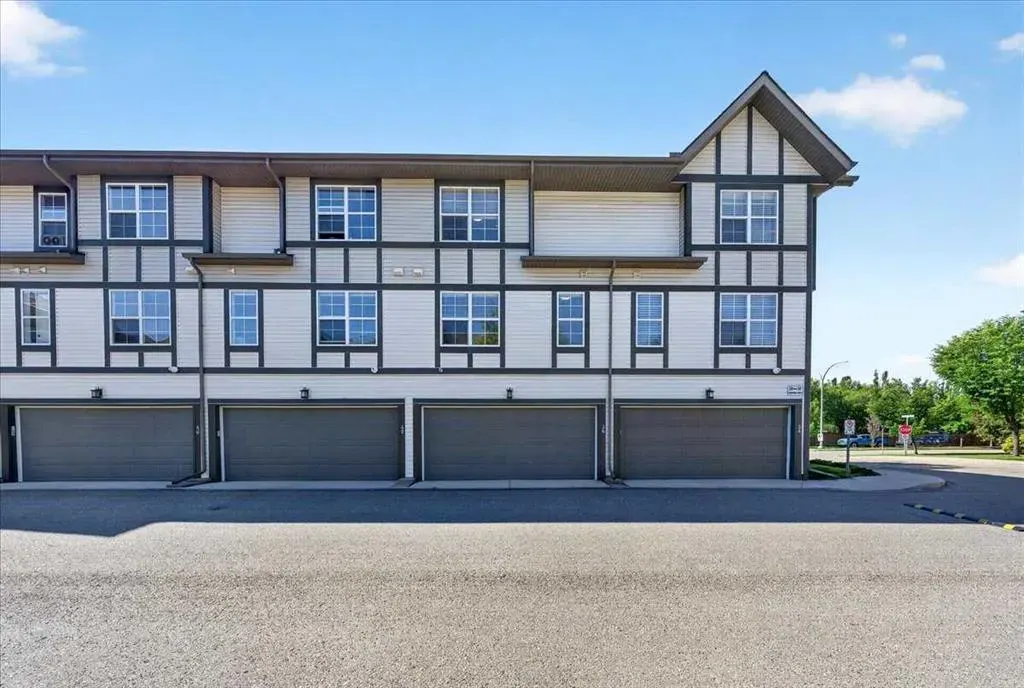
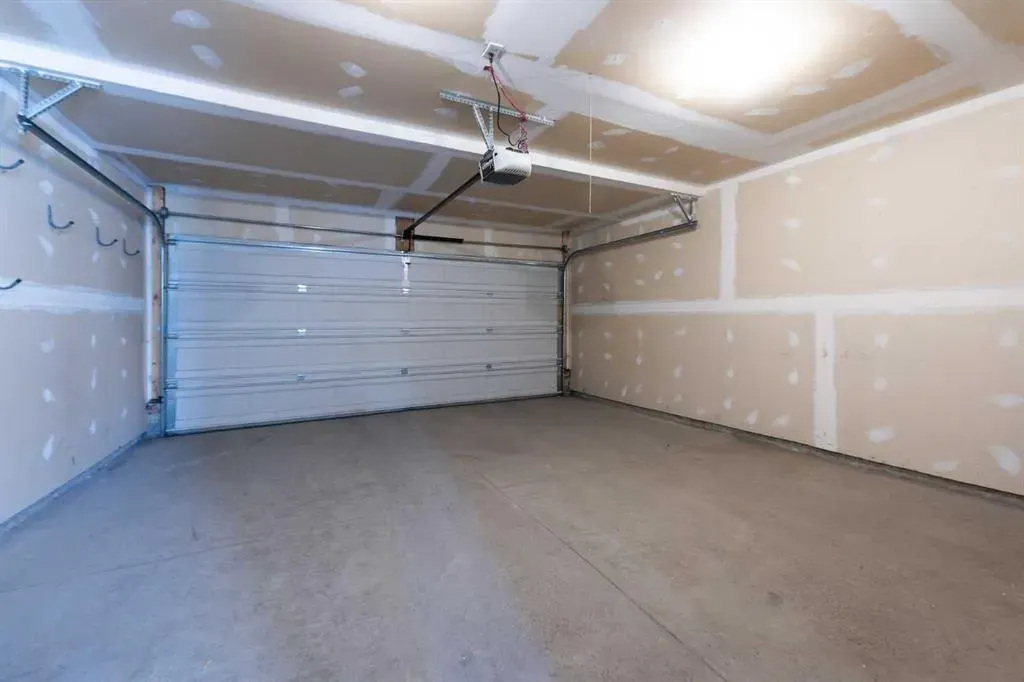
Double Garage Attached,Side By Side , 2 parking
MLS #
A2349176
Size
1483.50 sqft
Basement
Other
Listed on
-
Lot size
-
Tax
-
Days on Market
-
Year Built
2010
Maintenance Fee
$471.33/mo

Description
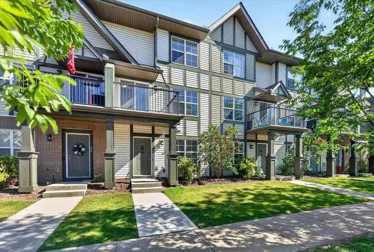
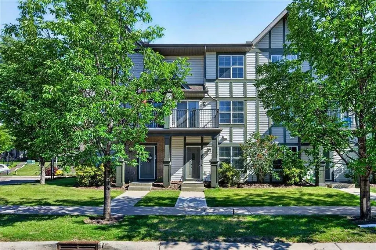
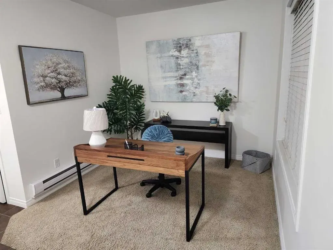
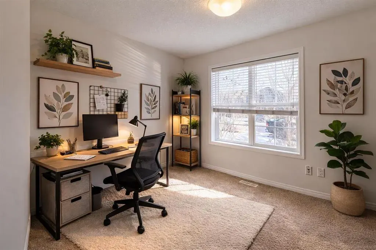
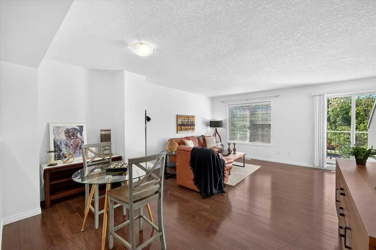
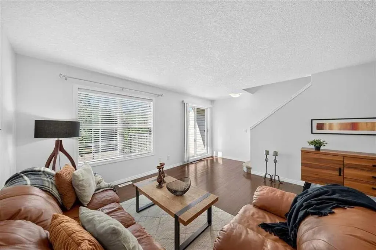
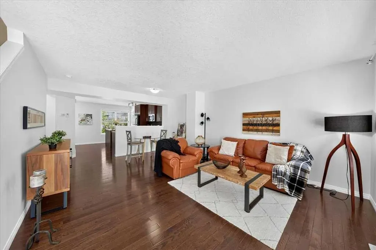
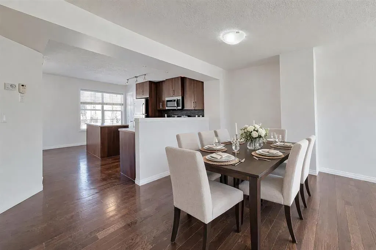
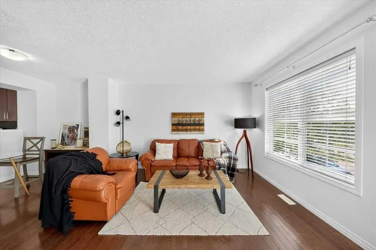
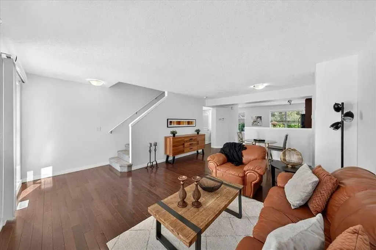
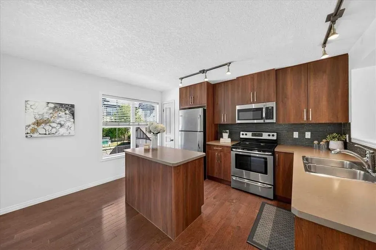
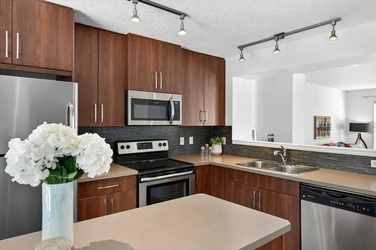
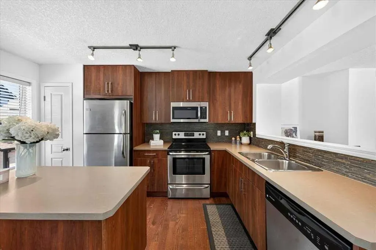
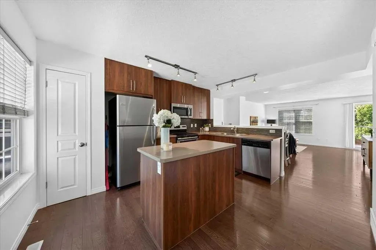
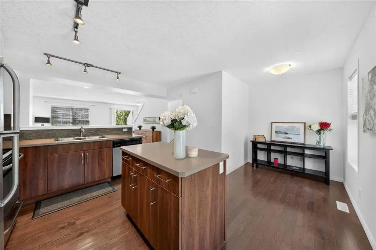
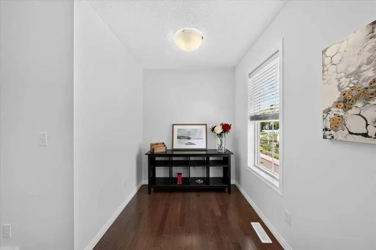
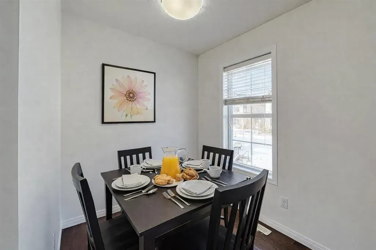
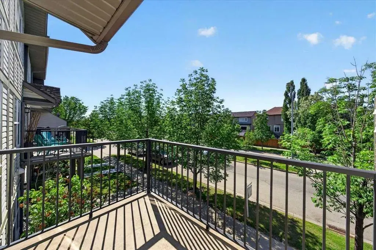
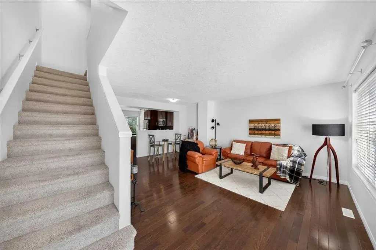
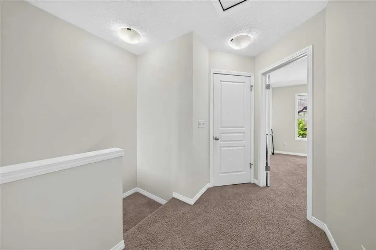
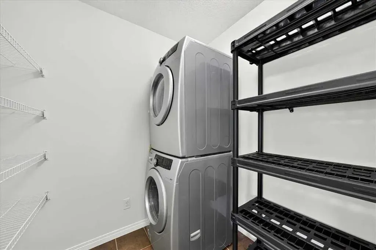
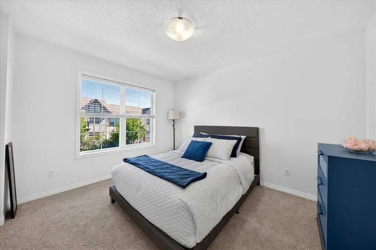
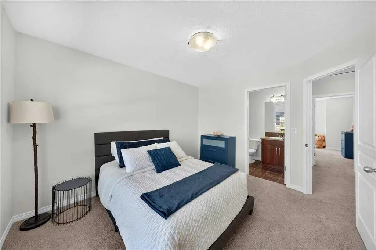
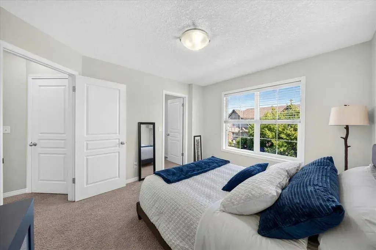
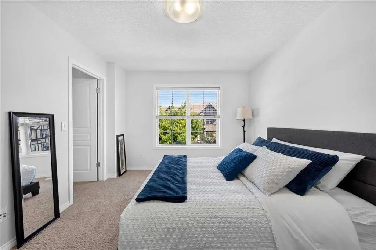
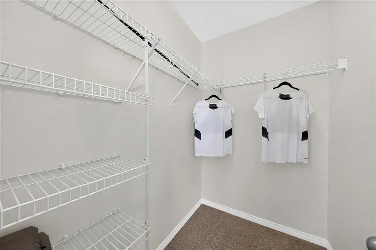
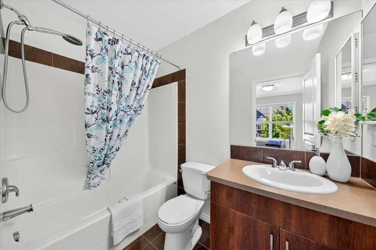
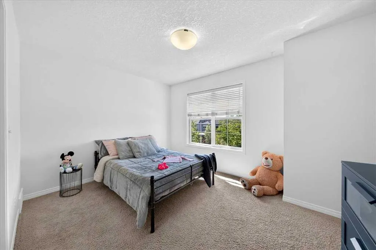
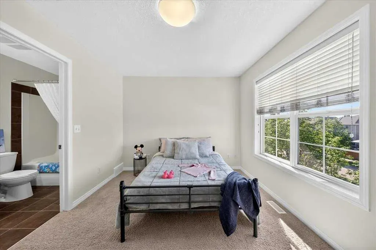
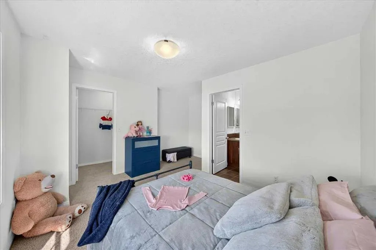
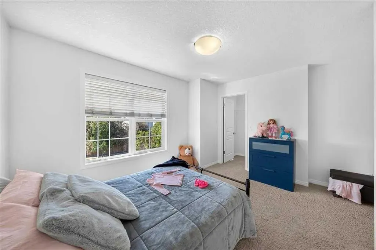
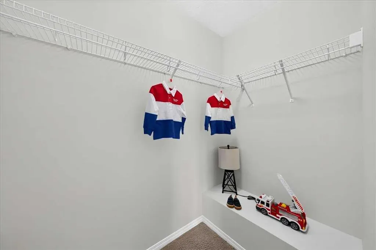
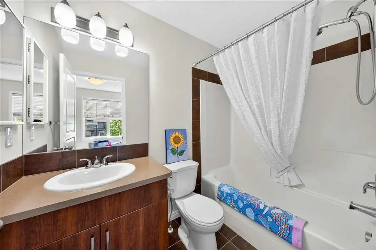
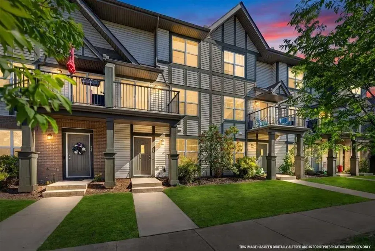
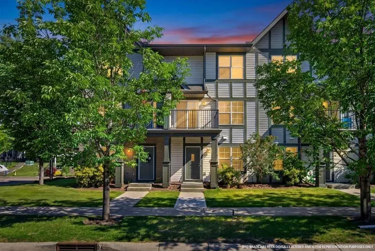
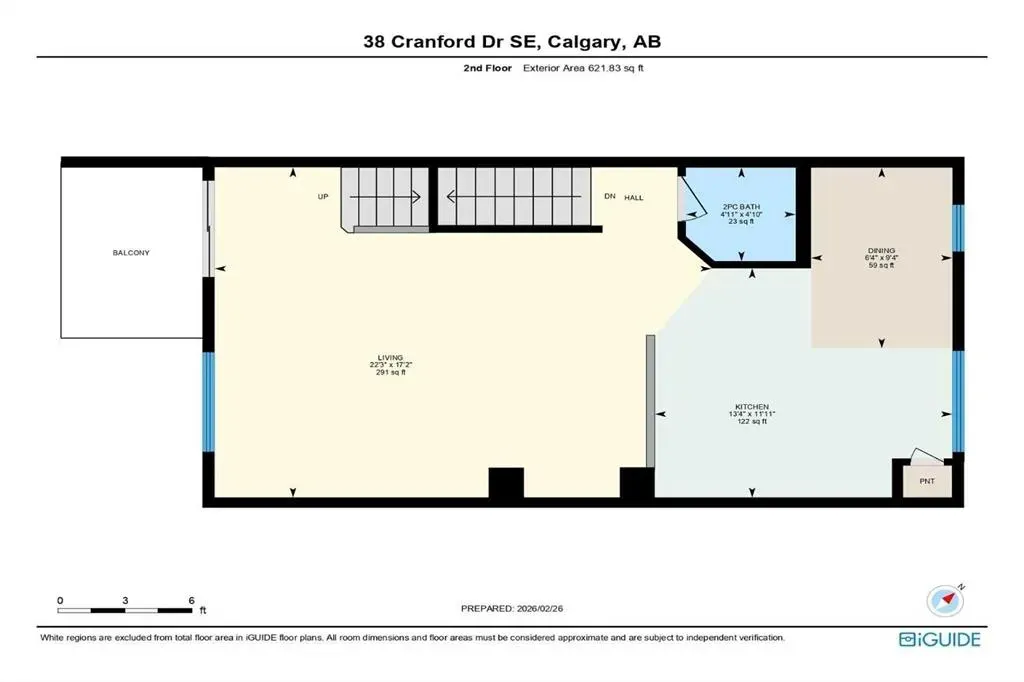
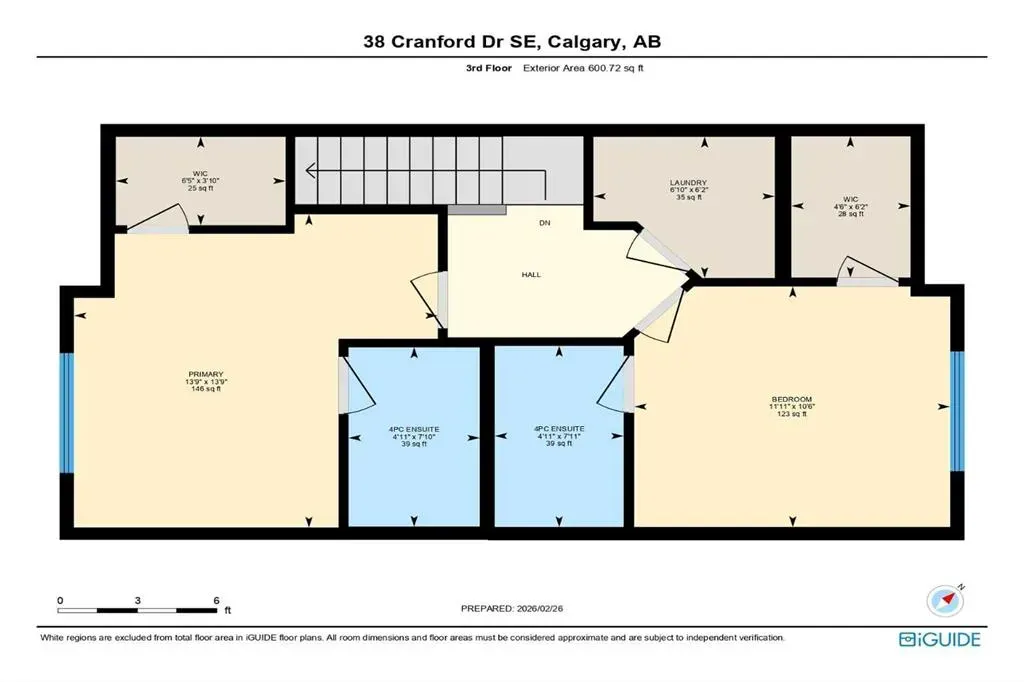
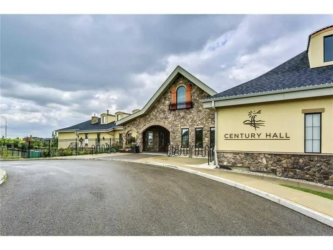
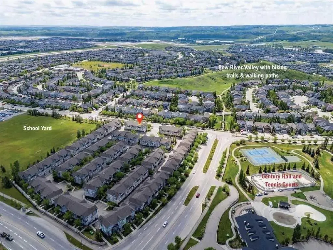
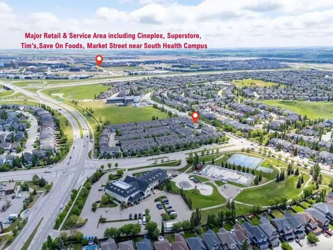
Move-in ready, it’s an ideal fit for families, roommates, or savvy investors. The street-level flex room offers endless versatility for a home office, gym, playroom, or media lounge, while the sunlit main floor showcases oversized windows, GENUINE HARDWOOD, and an open family/dining space. Sunny SOU...TH-FACING BALCONY for warm summer evenings. The kitchen features a center island, stainless steel appliances, and a welcoming dining nook (or flex space for media or work area). The spacious living room easily accommodates larger furniture pieces. Upstairs, TWO PRIVATE PRIMARY SUITES each include a walk-in closet and a 4-piece ensuite, conveniently separated by an UPPER LAUNDRY room with a stackable washer and dryer. Increasingly rare is an actual SIDE-BY-SIDE DOUBLE GARAGE for extra storage room and long-term value. Cranston is a much-loved SE Calgary community, close to everything: schools, grocery stores, the Residents’ Association’s private tennis courts, splash park, and skating rink, plus South Health Campus, the YMCA, Cineplex, major shopping, and world-class pathways. Priced to move. Book your showing today. We can’t wait to show you around!
Room Types
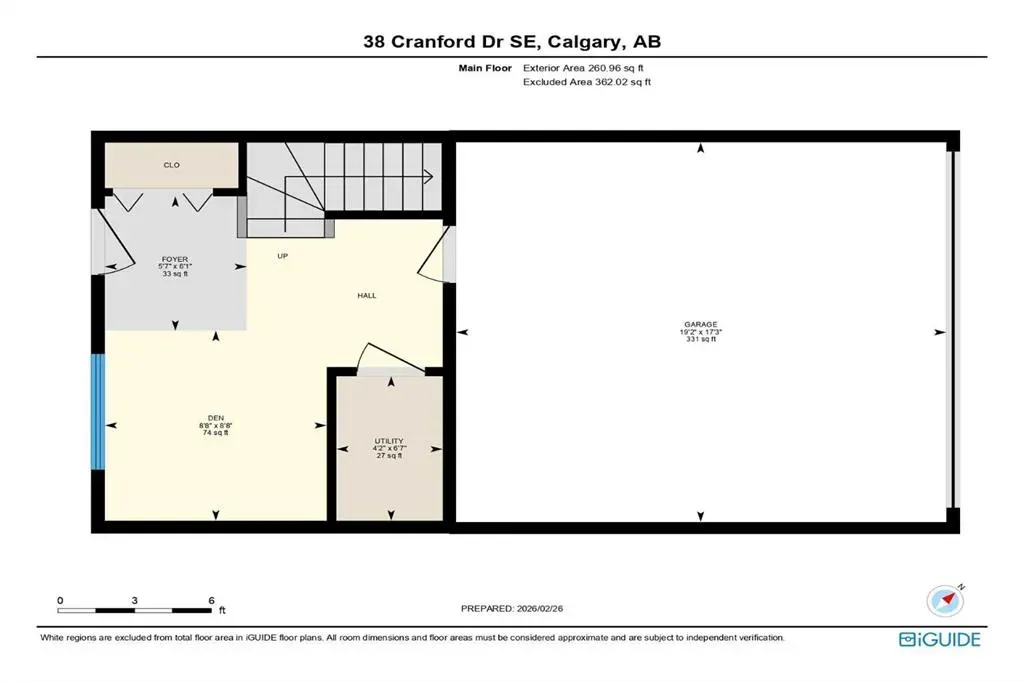
Flex Space
8`8" x 8`8"
Dimensions -
0 sqft
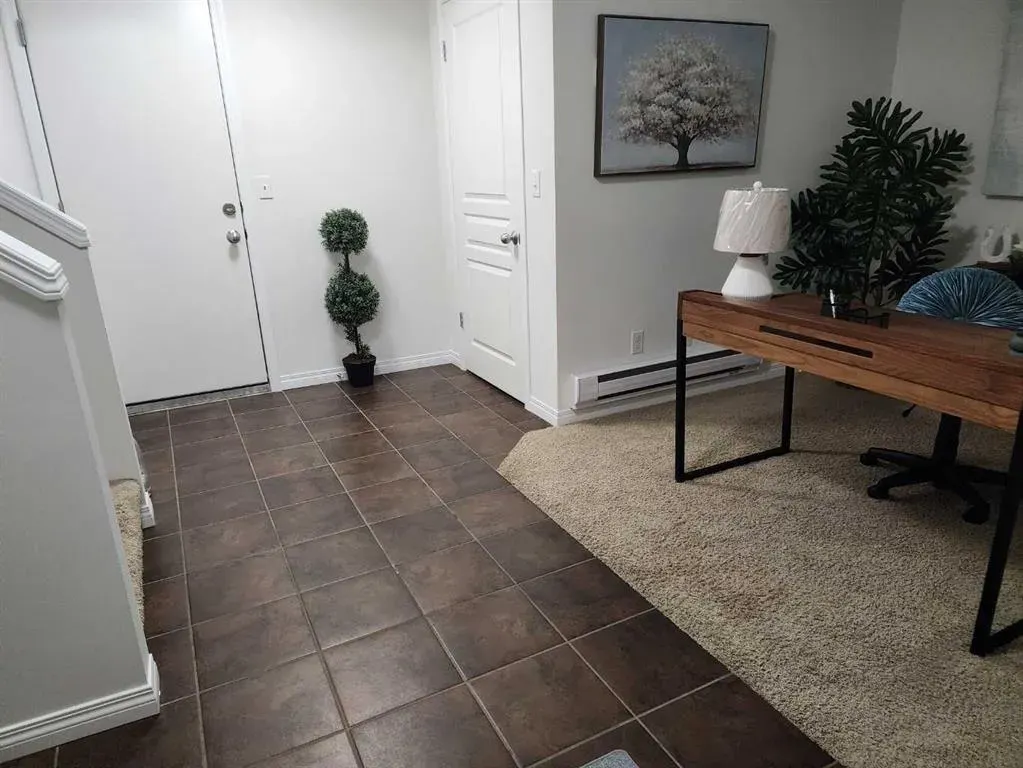
Foyer
6`1" x 5`7"
Dimensions -
0 sqft
Furnace/Utility Room
6`7" x 4`2"
Dimensions -
0 sqft
Similar Properties (No results)
Listing courtesy of: Royal LePage Benchmark