48
$850,000 Sale
Listed 4 days ago
316 Parkland Way SE
· 4
· 3.50
· 4
· 2246.89
Key Facts
Key facts for 316 Parkland Way SE
Property Type
House, 2 Storey
Parking
Alley Access,Concrete Driveway,Double Garage Attached,Driveway,Garage Door Opener,Front Drive Access , 4 parking
MLS #
A2350876
Size
2246.89 sqft
Basement
Full
Listed on
-
Lot size
-
Tax
-
Days on Market
-
Year Built
1975
Maintenance Fee
-

Description
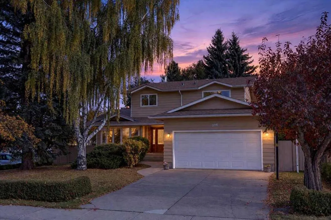
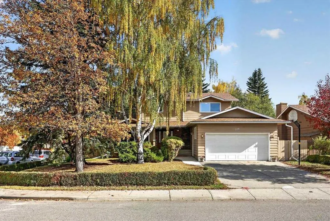
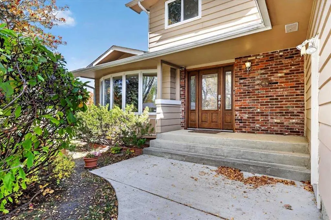
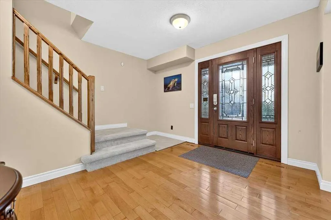
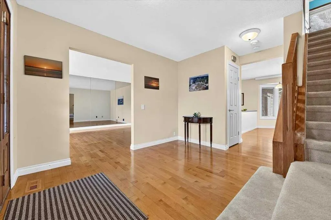
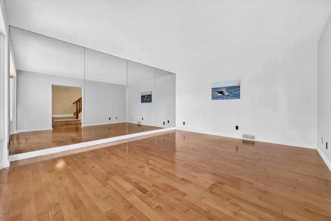
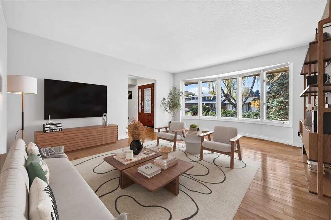
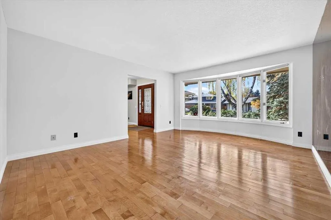
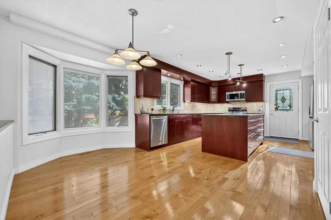
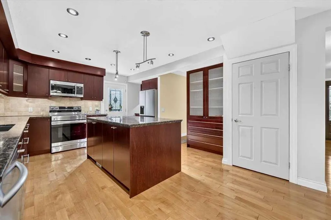
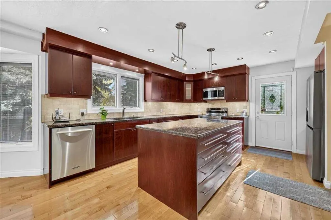
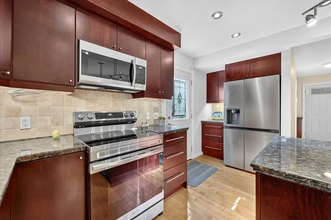
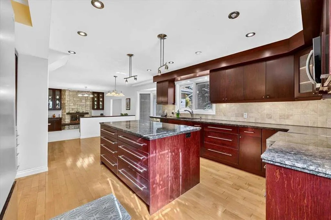
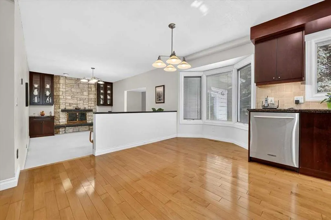
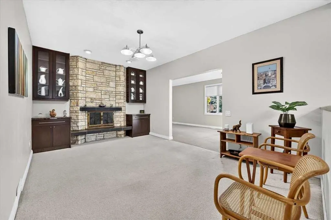
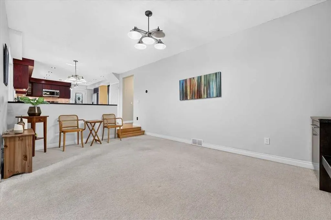
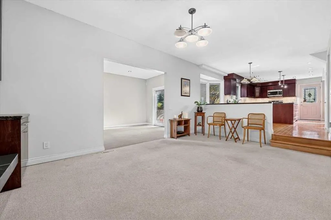
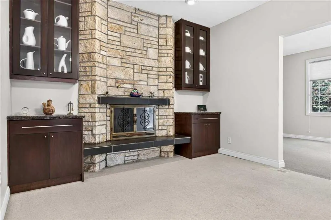
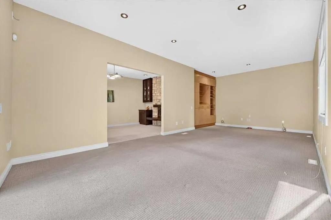
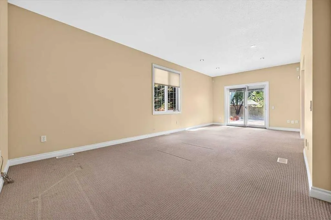
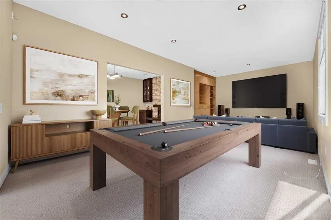
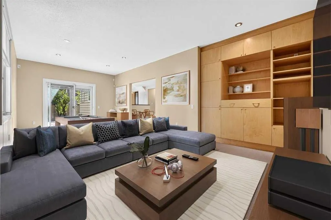
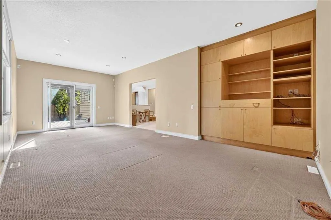
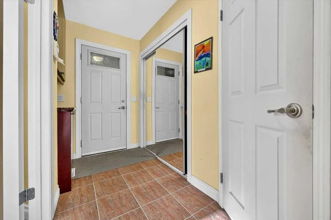
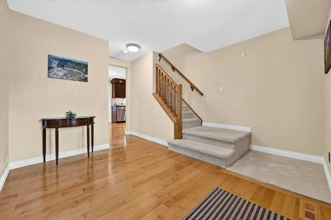
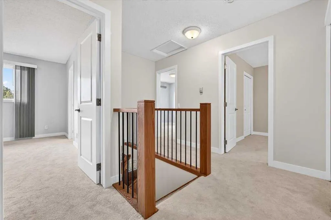
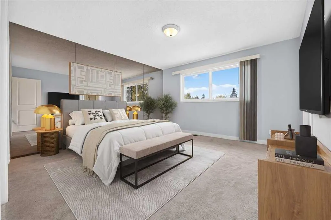
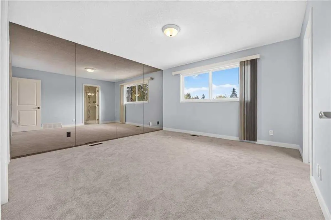
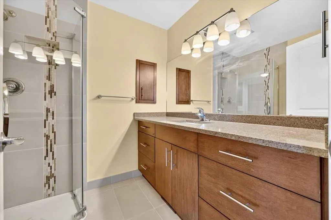
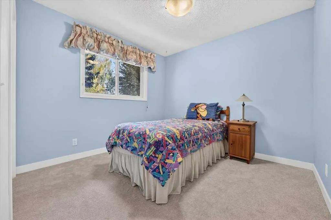
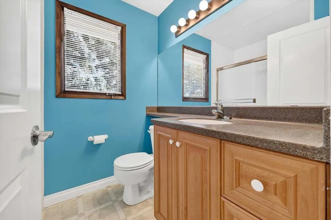
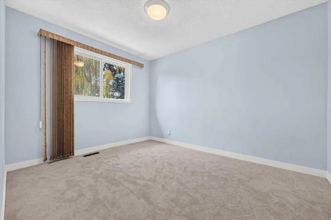
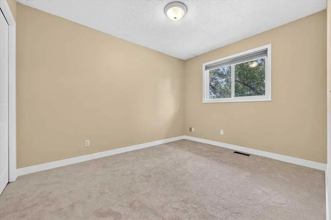
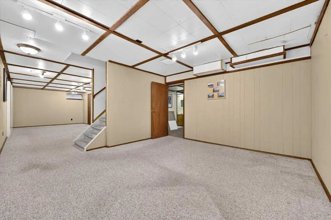
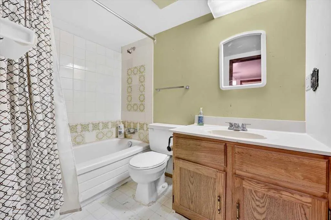
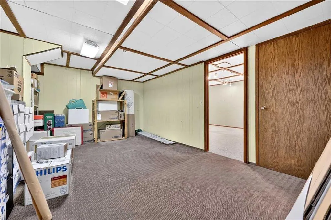
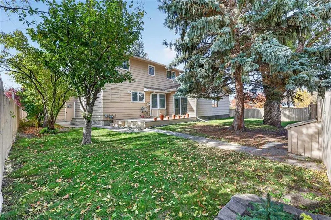
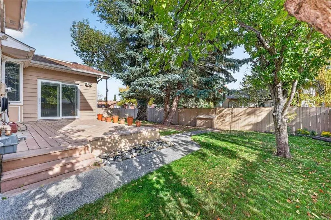
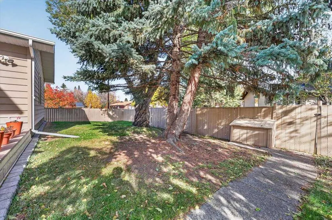
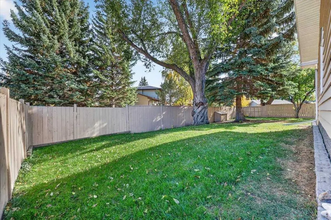
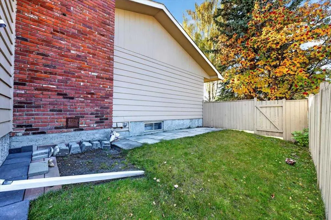
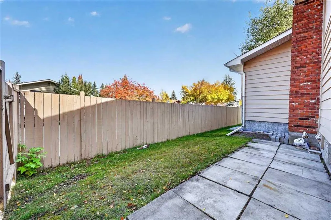
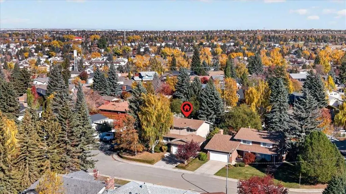
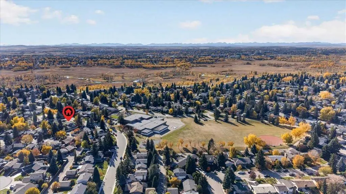
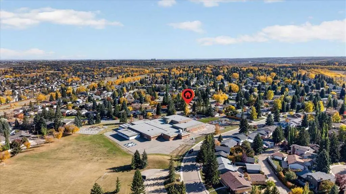
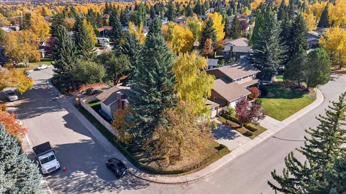
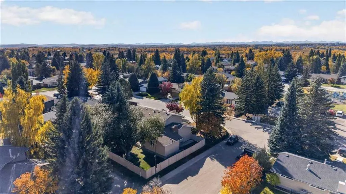
*** OPEN HOUSE Saturday Oct 10, 2026 2-4PM *** Picture your Saturday here. The kids cross the street to the Prince of Wales schoolyard. You stay at the kitchen island for a second coffee. The heavy lifting on this home was done in 2005. Walls came down to open the kitchen to the main floor. A walk-...in pantry and mudroom went in by the garage door. An addition at the back created a 24-foot bonus room with a taller ceiling. Set it up as a theatre with room for a 98-inch screen, a playroom or an exercise studio. The front room flexes too, as a den, playroom or exercise studio. Upstairs, all four bedrooms share one floor, and the primary has its own custom three-piece ensuite. The basement is a blank canvas with a four-piece bath in place. Finish it on your timeline and build equity. Copper wiring and plumbing, a newer water tank and a newer roof let your budget go straight to finishes. The 7,588 sq ft corner lot adds a big backyard, a cement plank deck, lane access and RV parking. Park 96 hosts community events all year, and Fish Creek Park is minutes away. Floor plans and RMS measurements are in the supplements.
Room Types
Living Room
17`2" x 13`7"
Dimensions -
0 sqft
Family Room
17`0" x 11`2"
Dimensions -
0 sqft
Bonus Room
24`11" x 11`11"
Dimensions -
0 sqft
Similar Properties (No results)
Listing courtesy of: RE/MAX Complete Realty