
49
$489,900 Sale
Listed 1 day
41 Simon Fraser Boulevard
· 4
· 3.50
· 4
· 1814
Key Facts
Key facts for 41 Simon Fraser Boulevard
Property Type
House, 4 Level Split
Parking
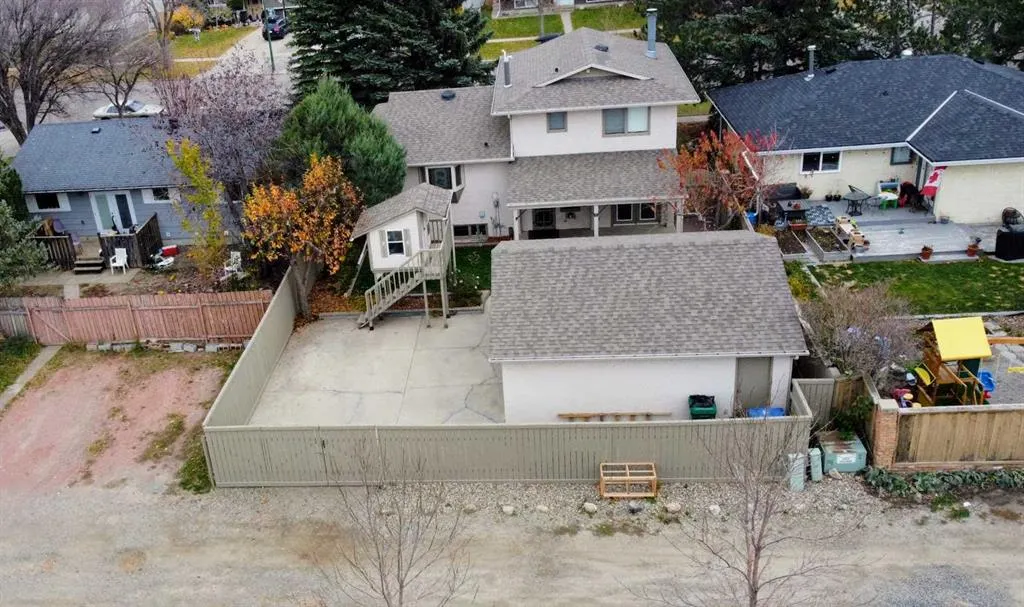
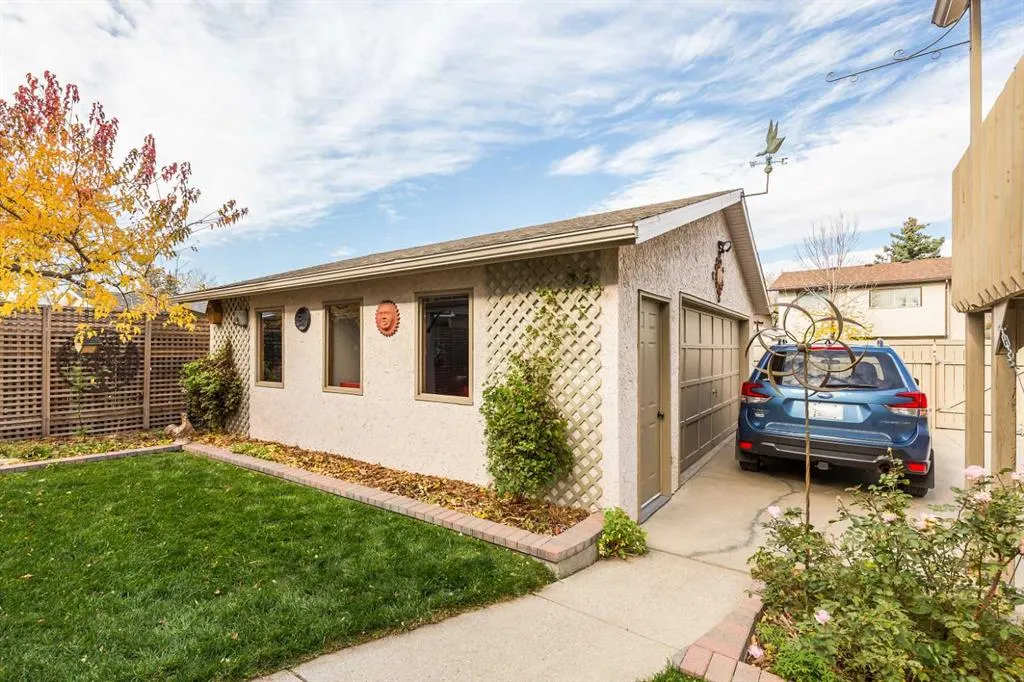
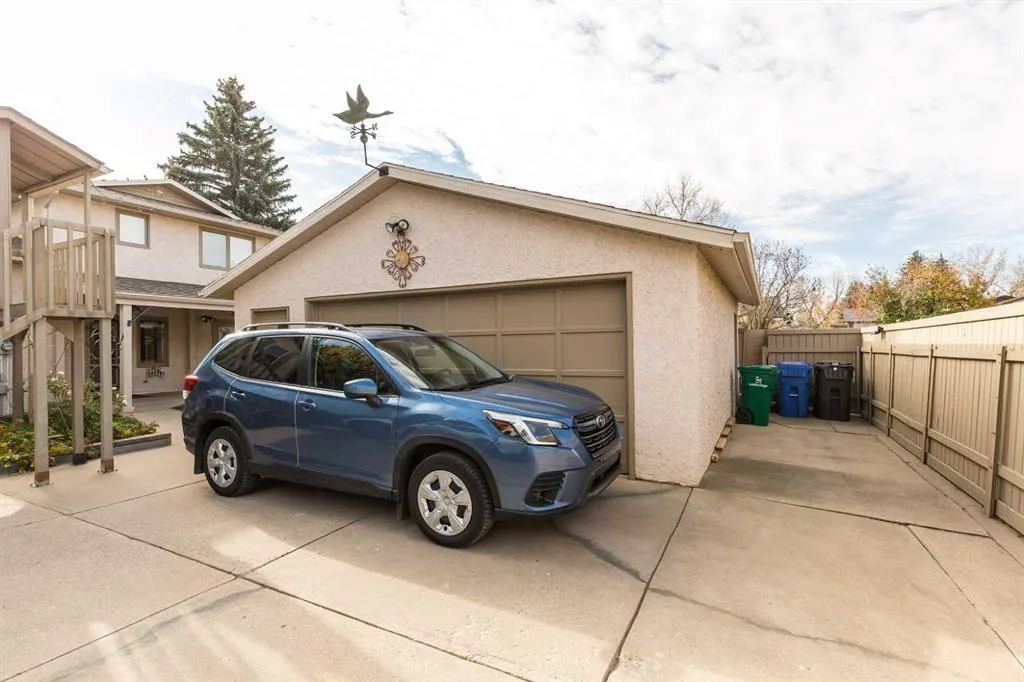
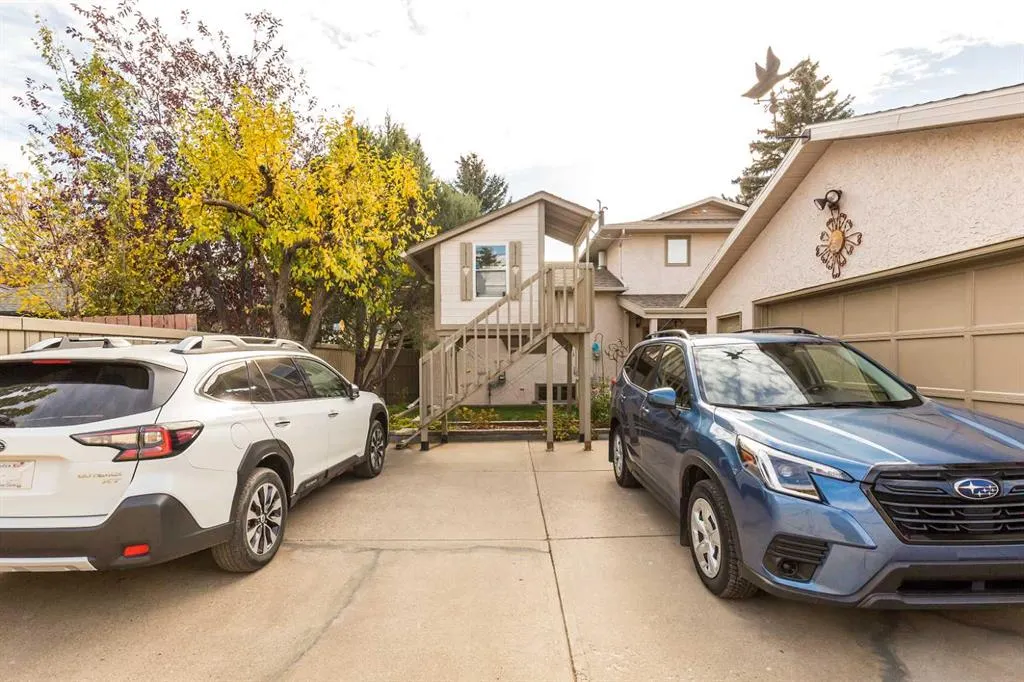
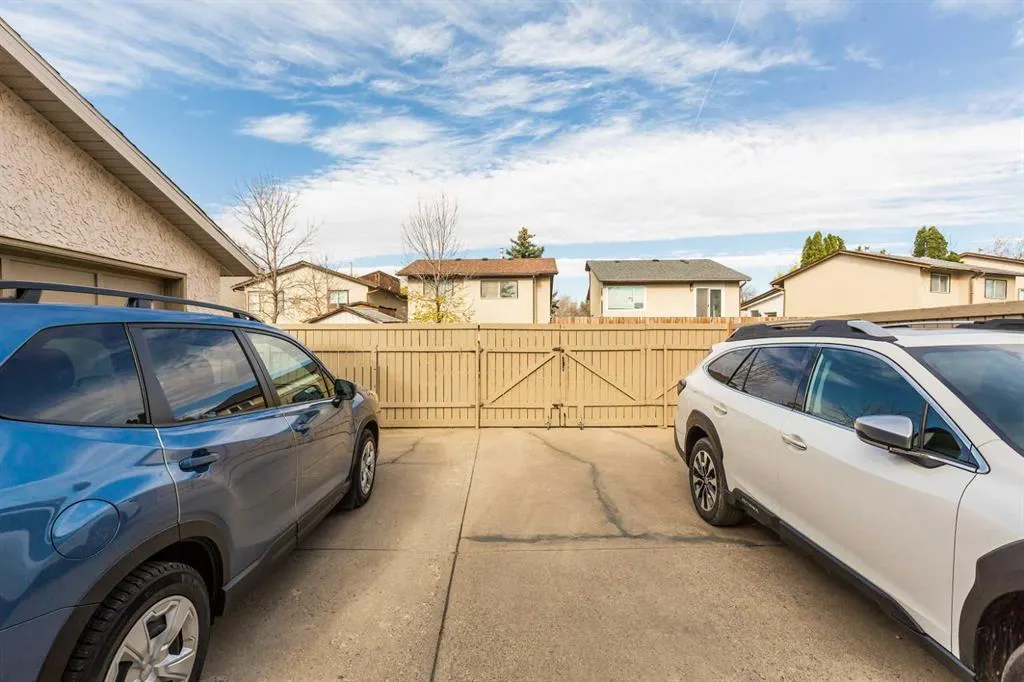
Alley Access,Double Garage Detached , 4 parking
MLS #
A2352233
Size
1814 sqft
Basement
Full
Listed on
-
Lot size
-
Tax
-
Days on Market
-
Year Built
1980
Maintenance Fee
-

Description
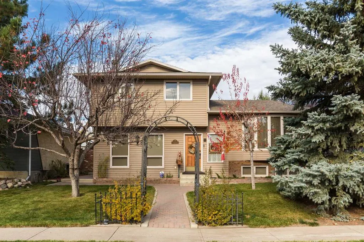
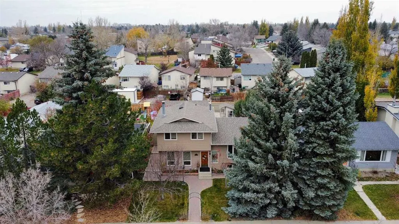
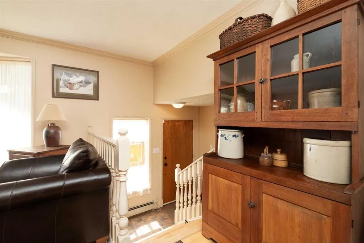
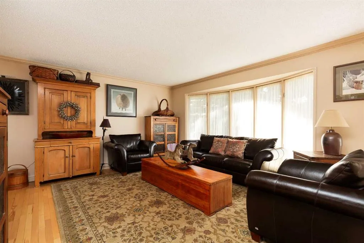
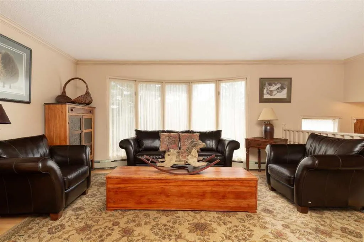
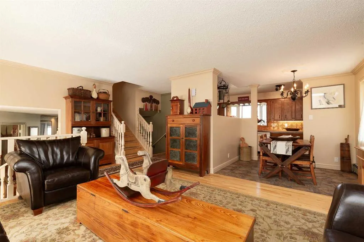
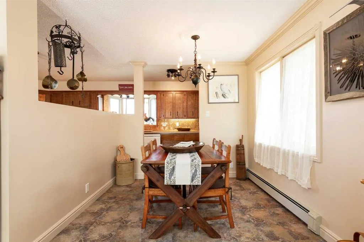
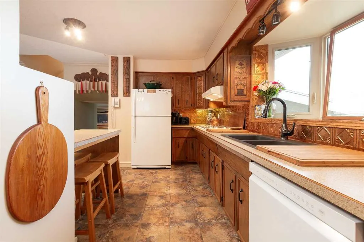
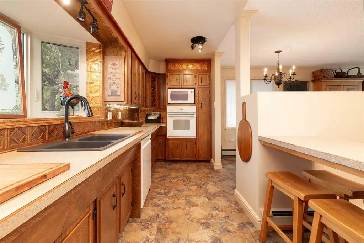
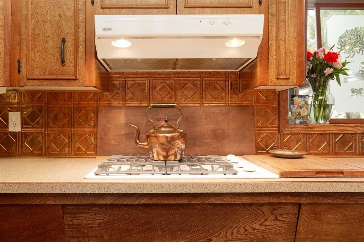
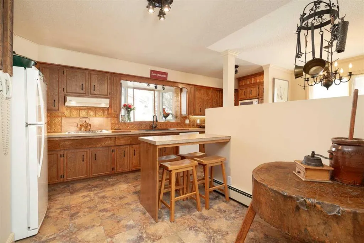
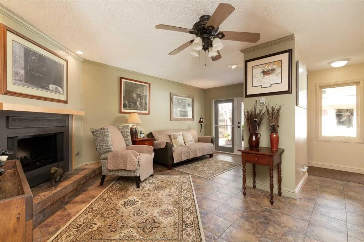
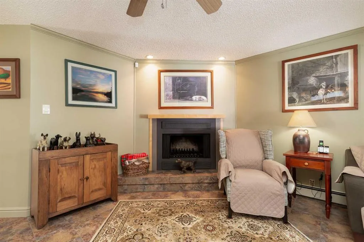
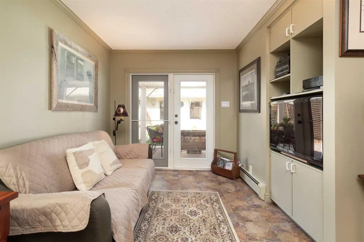
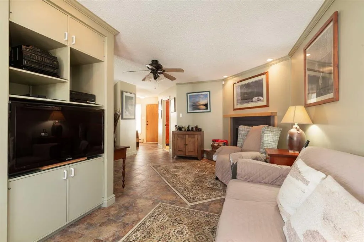
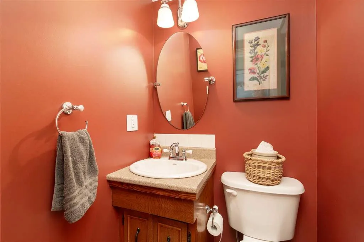
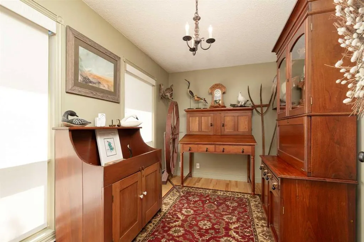
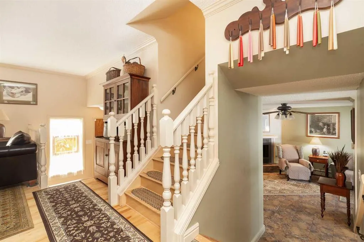
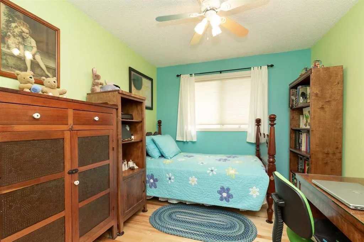
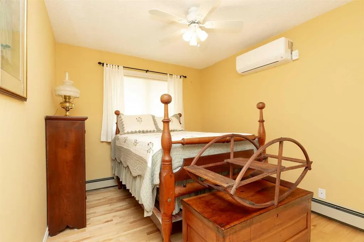
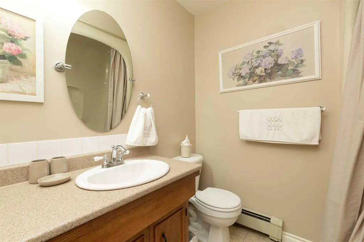
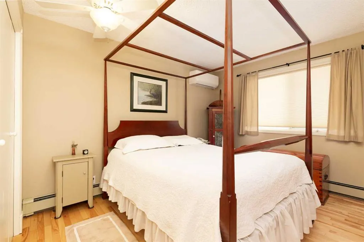
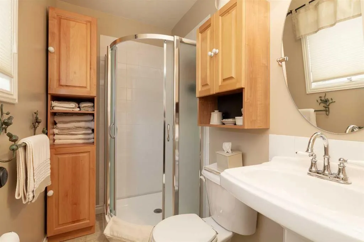
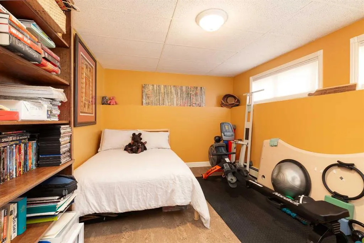
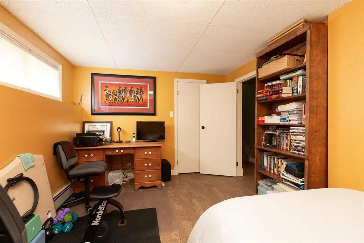
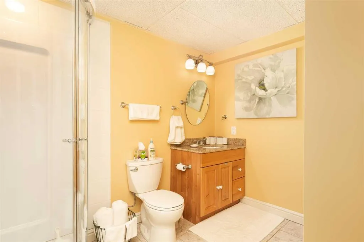
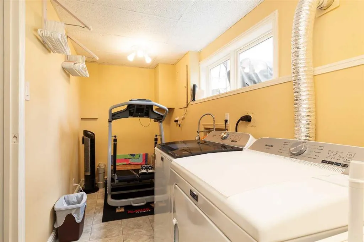
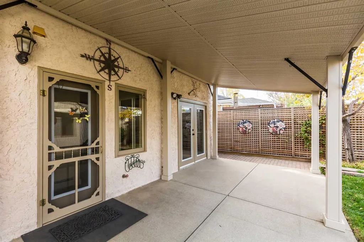
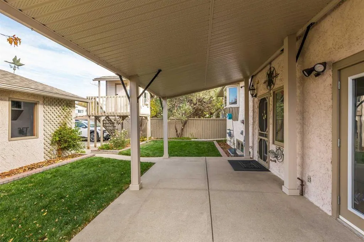
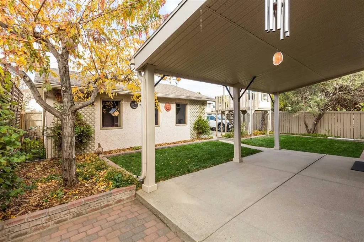
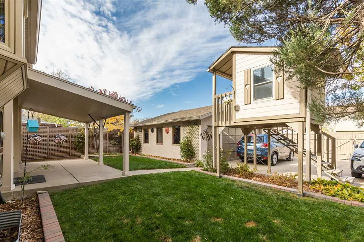
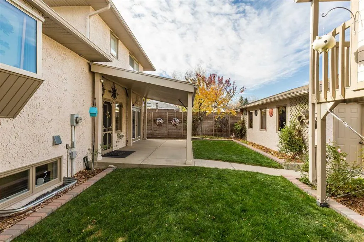
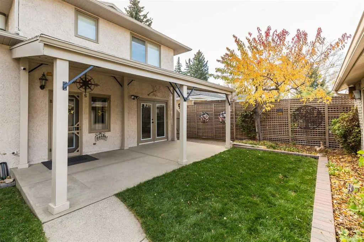
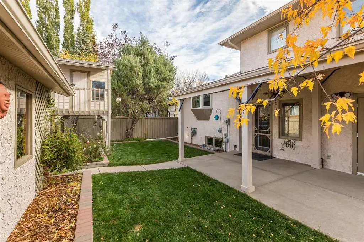
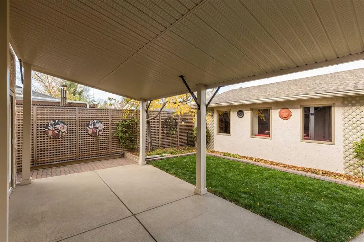
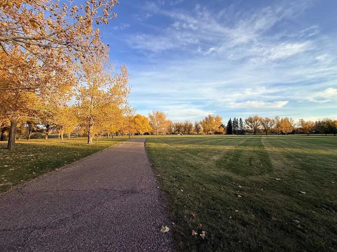
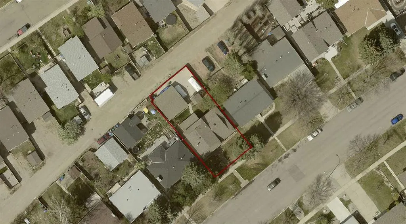
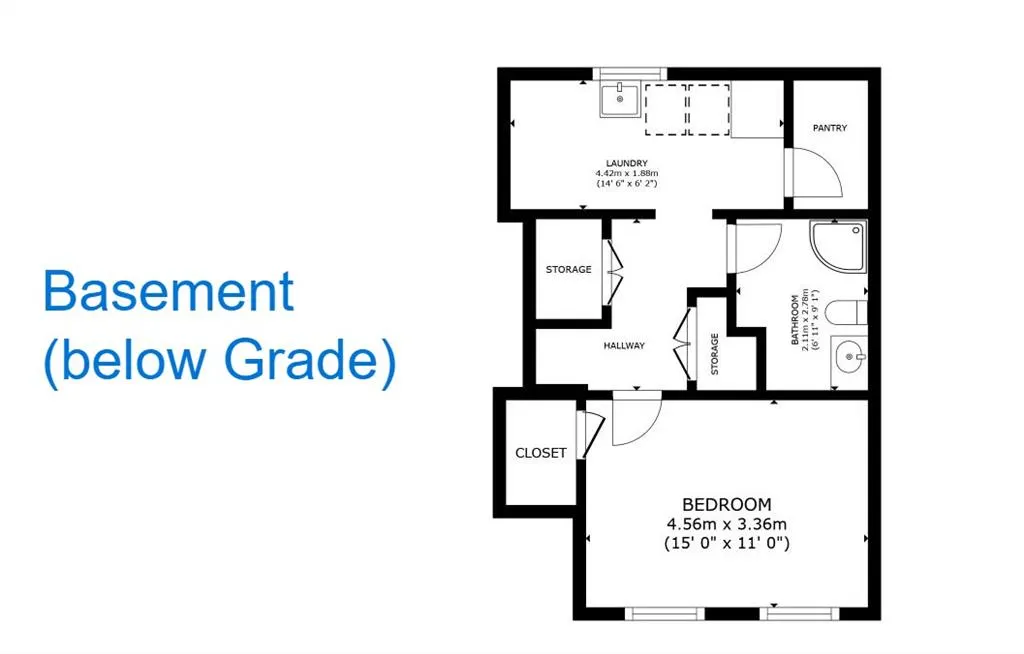
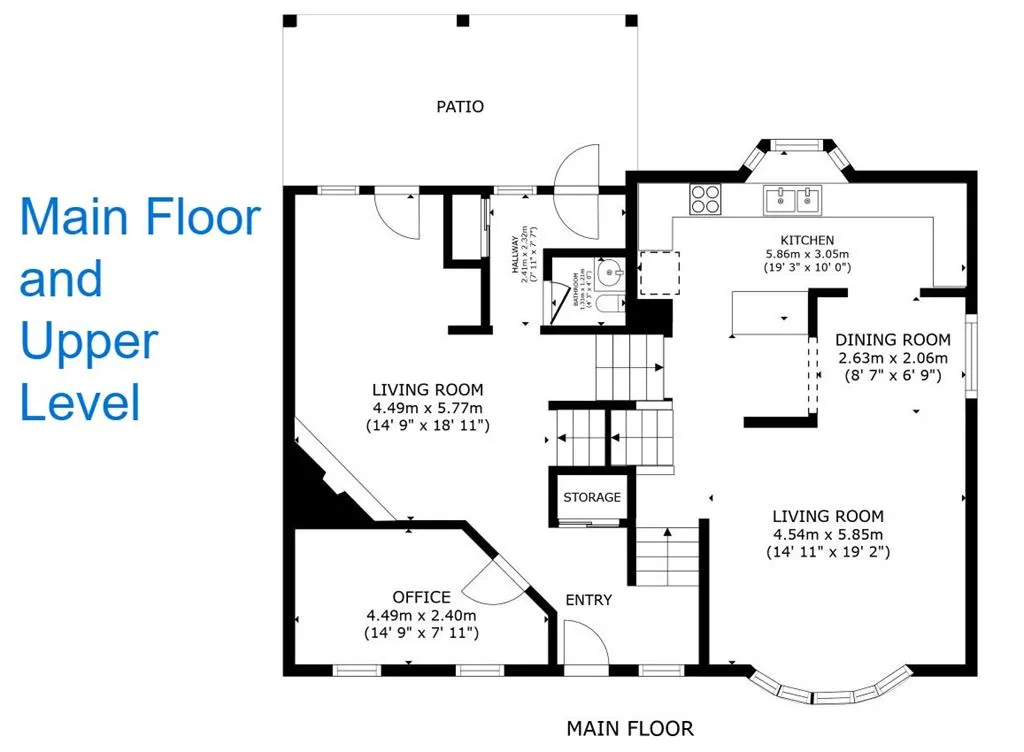
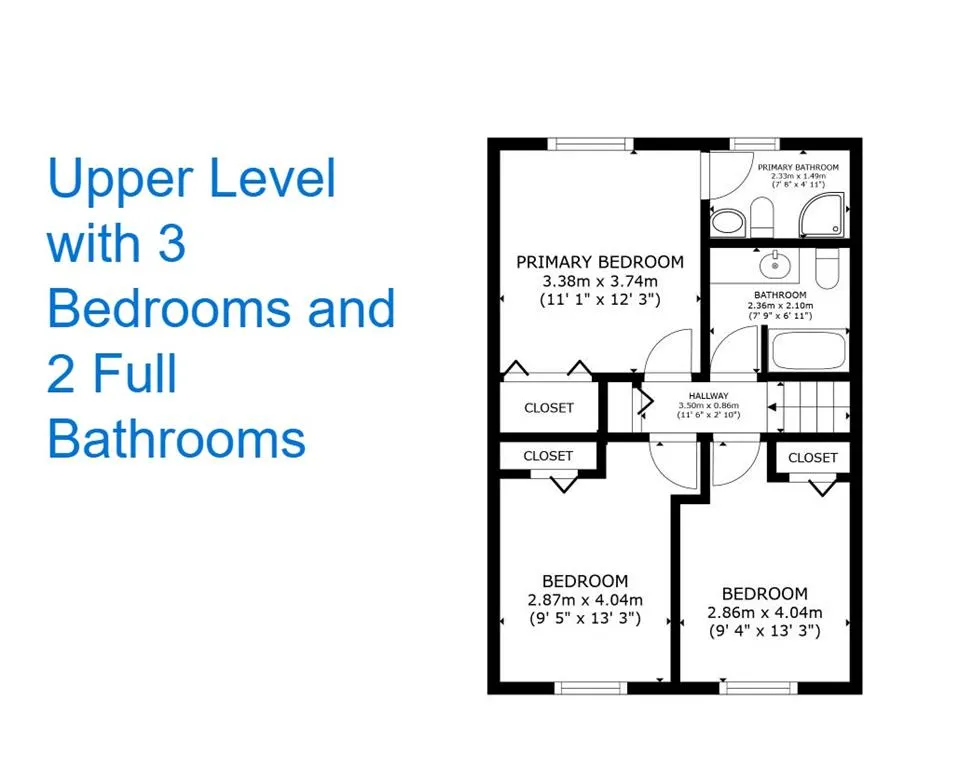
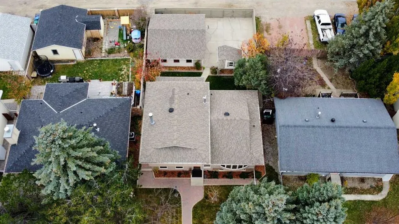
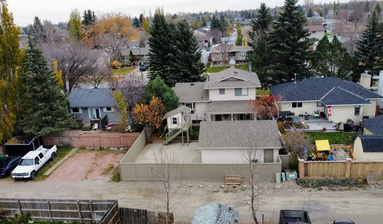
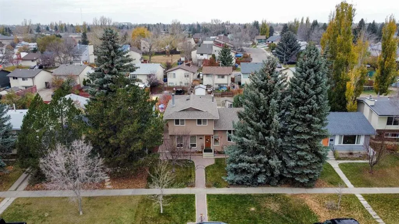
Welcome to this well-maintained family home in Varsity Village, located just a short walk from Nicholas Sheran Park and a quick commute to the University of Lethbridge. Offering over 2300 square feet across four finished levels (with the top three above ground), this carpet-free property features 4 ...bedrooms, a den, and 4 bathrooms. The main level boasts a bright kitchen equipped with a gas range, built-in oven, center eating bar, and ample counter space. A formal dining room opens into a spacious living room featuring rich hardwood flooring. On the ground level, you will find a cozy family room with a WETT-certified wood-burning fireplace and glass patio doors leading to a covered outdoor patio. The top level has three bedrooms, with an ensuite in the primary. The lowest level includes the utility area, a finished laundry room with a pantry, a full bathroom, and the 4th bedroom. From the closet in the 4th bedroom, you have access to a crawl space for plenty of storage. Outside, the fully fenced yard features mature landscaping, paver walkways, and an elevated playhouse. For peace of mind, you can request the pre-inspection report provided by the sellers. Contact your REALTOR® today to schedule a private viewing. Quick possession is possible.
Room Types
Kitchen
19`3" x 10`0"
Dimensions -
0 sqft
Dining Room
8`7" x 6`9"
Dimensions -
0 sqft
Living Room
14`11" x 19`2"
Dimensions -
0 sqft
Similar Properties (No results)
Listing courtesy of: Lethbridge Real Estate.com