50
$1,125,000 Sale
Listed 2 hours ago
6 Dawson Place
· 5
· 5.50
· 6
· 3506.38
Key Facts
Key facts for 6 Dawson Place
Property Type
House, 2 Storey
Parking
Driveway,Front Drive Access,On Street,Triple Garage Attached , 6 parking
MLS #
A2353346
Size
3506.38 sqft
Basement
Full
Listed on
-
Lot size
-
Tax
-
Days on Market
-
Year Built
2026
Maintenance Fee
-

Description
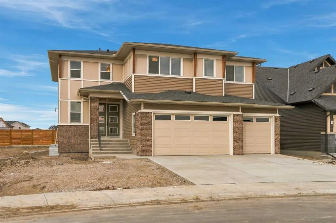
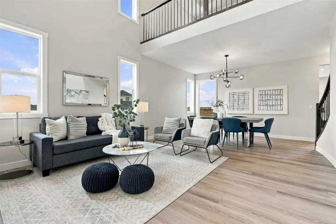
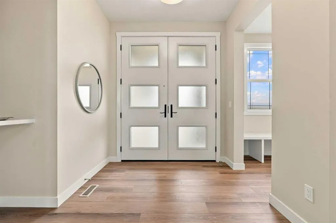
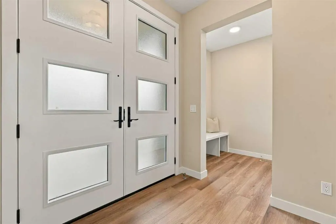
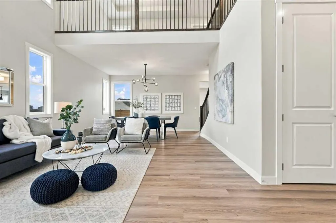
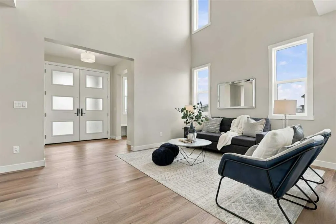
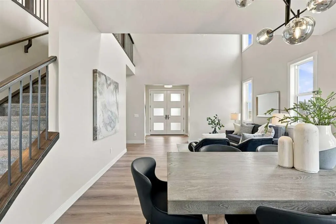
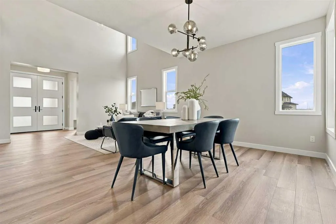
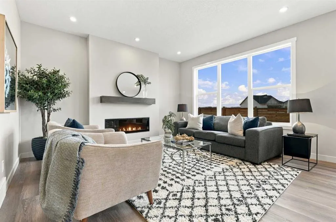
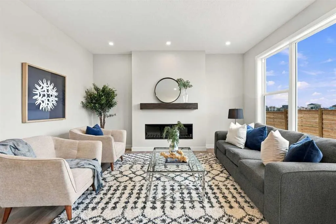
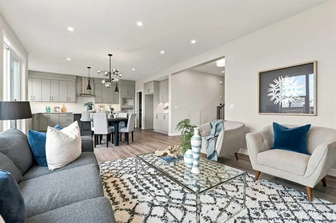
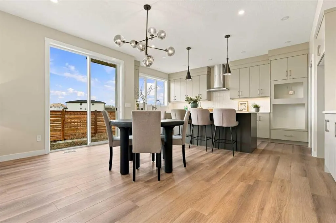
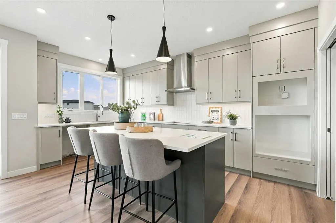
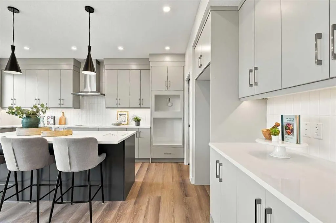
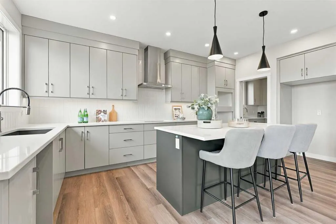
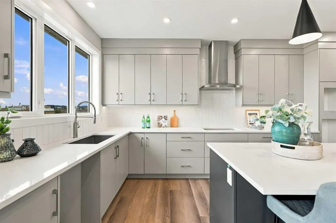
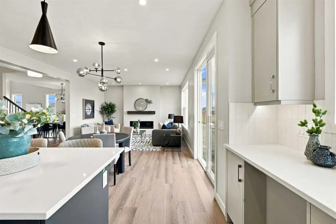
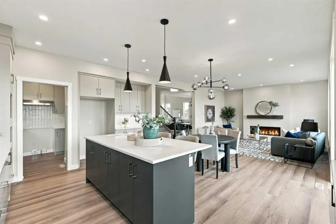
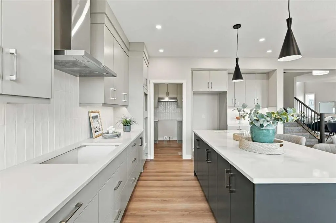
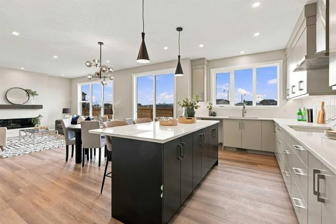
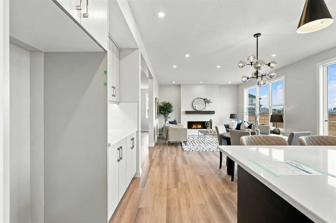
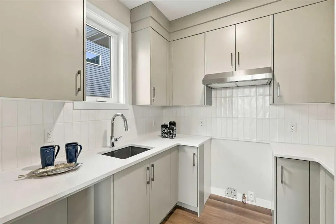
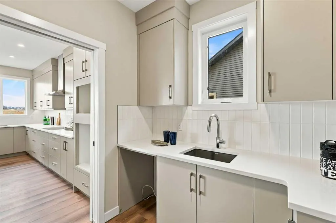
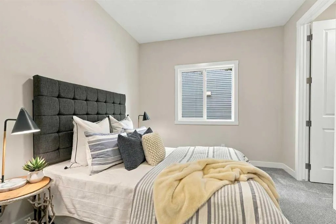
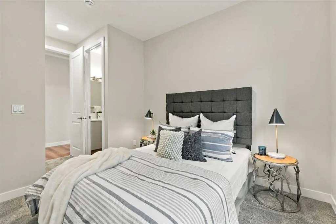
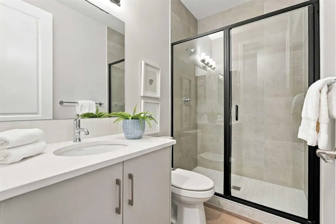
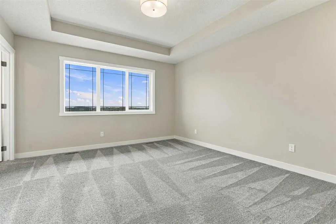
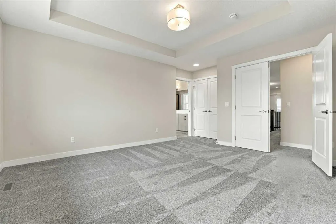
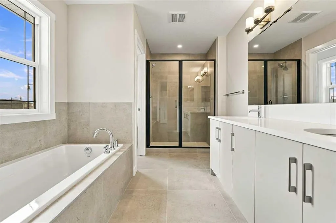
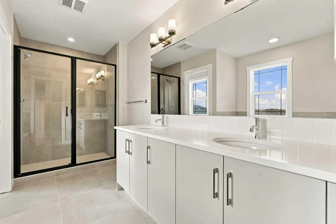
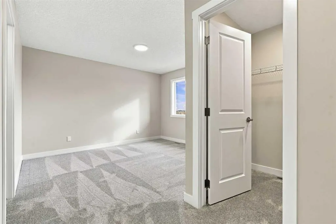
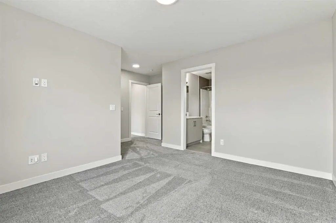
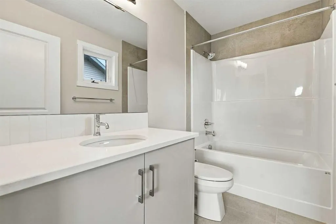
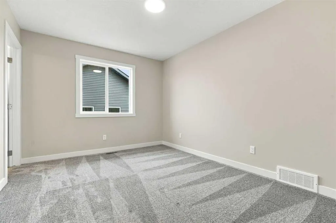
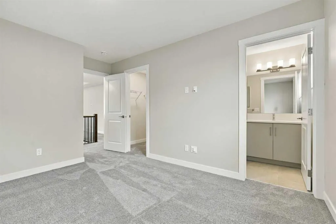
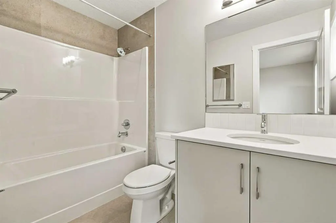
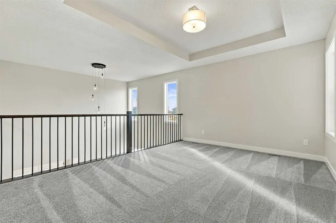
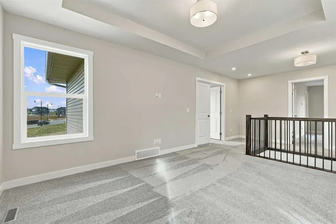
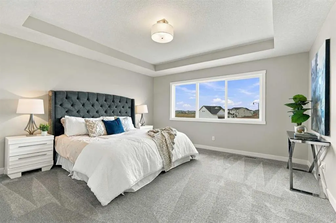
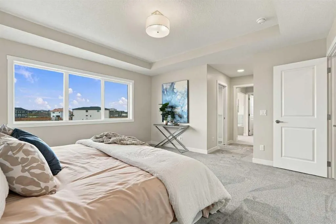
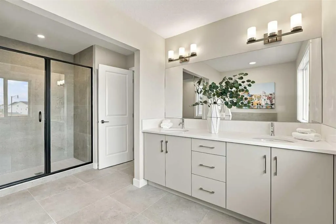
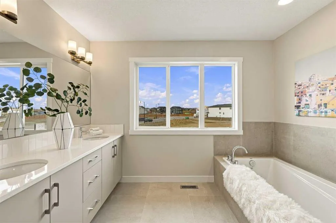
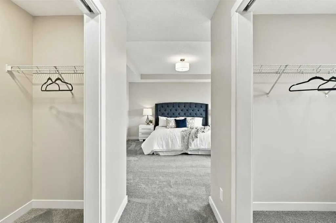
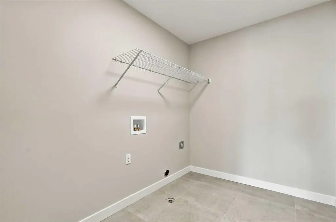
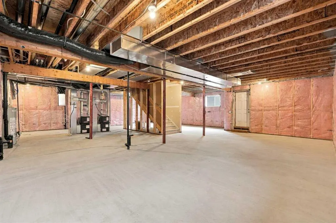
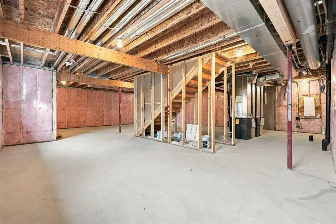
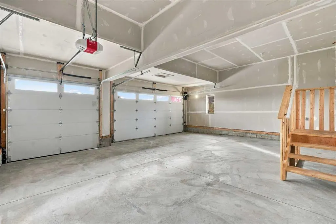
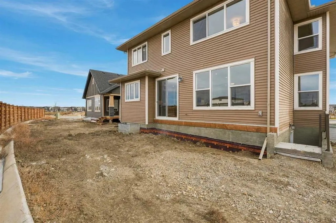
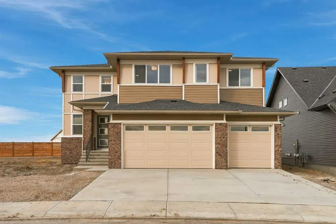
3,506.38 SqFt | Move-In Ready | Ethan Model | Built by Genesis Builders Group | Triple Attached Garage | Grand Open-to-Below Ceilings | Expansive Open Floor Plan | Formal Dining Room | 2-Toned Chef’s Kitchen | Full-Height Cabinetry | Stainless Steel Appliance Package | Dedicated Spice Kitchen | Main... Floor Primary Bedroom with Walk-In Closet & 3pc Ensuite | Central Staircase | 4 Upper Level Bedrooms, Each with Private Ensuite | 2 Upper Level Primary Retreats with French Doors & Tray Ceilings | Luxurious 5pc Ensuites | His & Hers Walk-In Closets | Upper Level Family Room | Upper Level Laundry | 9’ Basement | Side Entrance. Welcome to the Ethan model by Genesis Builders Group, an impressive 3,506.38 SqFt residence where grand architecture, refined finishes & thoughtful design come together. Located in Dawson’s Landing, Chestermere, this stunning home is move-in ready & offers an exceptional layout with 5 bedrooms, 5.5 bathrooms & a triple attached garage. From the moment you enter, the soaring open-to-below ceilings create a striking first impression, with expansive windows drawing natural light throughout the home. The main level offers an elegant balance of entertaining & everyday living, featuring a spacious living room & formal dining area that flow beautifully together beneath the dramatic ceiling height. The chef’s kitchen is a true centrepiece, showcasing two-toned cabinetry, full-height cabinets, a stainless steel appliance package & an oversized island, complemented by a dedicated spice kitchen with additional cooking space & generous cupboard storage. A main floor primary bedroom with a walk-in closet & private 3pc ensuite offers an ideal retreat for guests or multigenerational living. The central staircase makes a beautiful architectural statement as it leads to the upper level, where 4 exceptional bedrooms each enjoy the luxury of their own private ensuite. Two impressive primary retreats feature French doors, elegant tray ceilings & luxurious 5pc ensuites complete with deep soaking tubs, double vanities & private water closets. The first primary suite is further enhanced by separate his & hers walk-in closets, while the second offers its own generous closet space. The additional two bedrooms each feature private 4pc ensuites with tub/shower combinations & walk-in closets. A central upper-level family room provides a welcoming space to gather, while the conveniently located laundry room with linen shelving adds everyday functionality. The 9’ basement foundation, complete with a separate side entrance, offers excellent potential for future development, with hot & cold rough-ins, a drain for a future bar & plenty of opportunity to create additional living or entertaining space. Additional features include an 8’ garage entry door, BBQ gas line & upgraded architectural details throughout. A remarkable combination of scale, sophistication & versatility, this exceptional Ethan model is ready to welcome its first owners. Hurry & book your showing today!
Similar Properties (No results)
Listing courtesy of: RE/MAX Crown