43
$1,399,000 Sale
Listed 5 hours ago
12040 338 Avenue E
· 5
· 2.50
· 10
· 2235
Key Facts
Key facts for 12040 338 Avenue E
Property Type
House, 2 Storey,Acreage with Residence
Parking
Double Garage Detached,Gated,Gravel Driveway,Insulated,Over Sized,RV Parking , 10 parking
MLS #
A2358283
Size
2235 sqft
Basement
Full
Listed on
-
Lot size
-
Tax
-
Days on Market
-
Year Built
1950
Maintenance Fee
-

Description
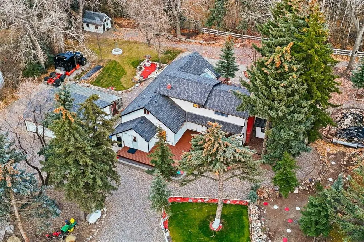
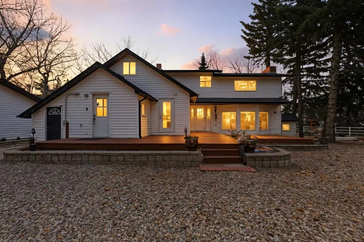
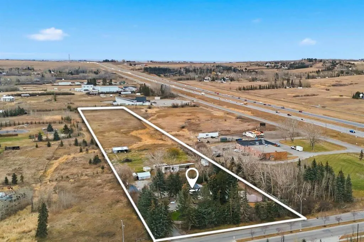
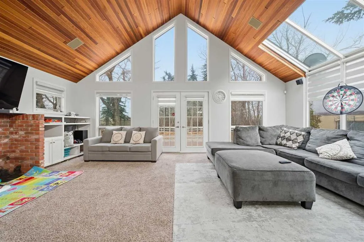
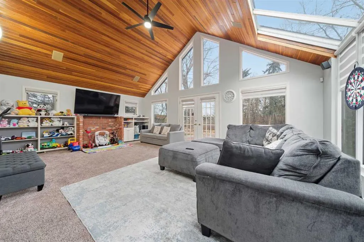
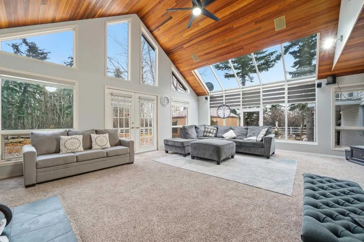
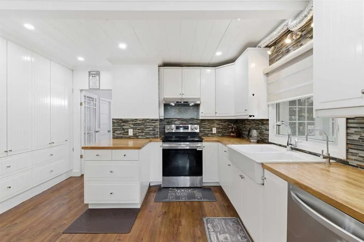
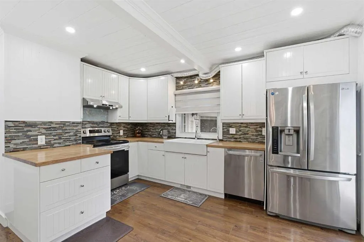
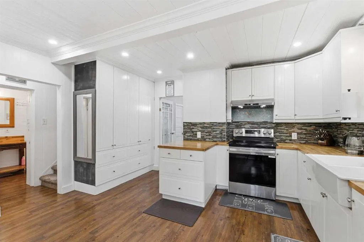
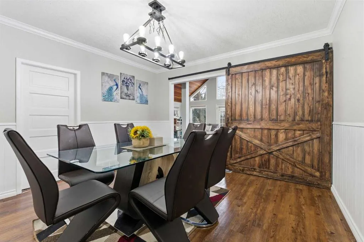
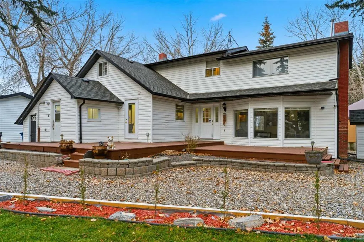
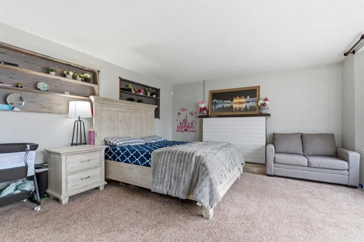
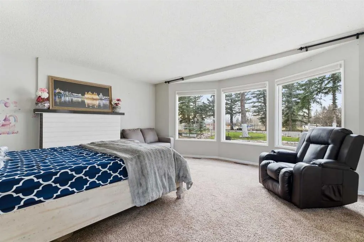
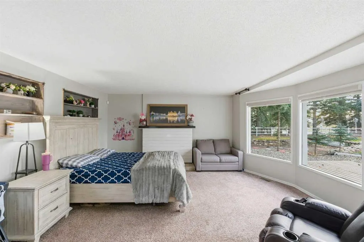
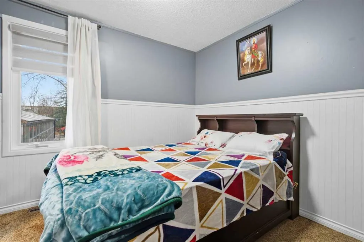
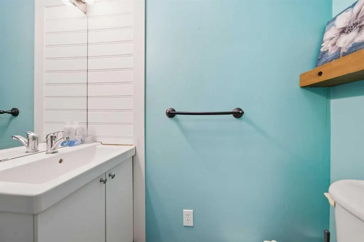
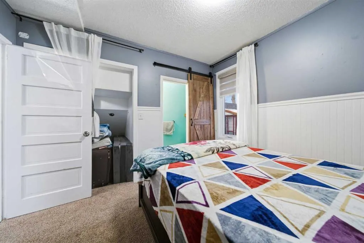
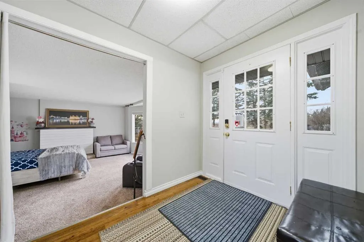
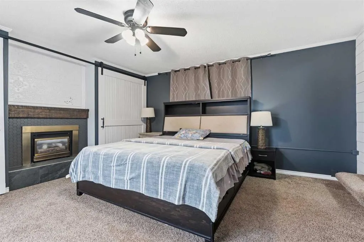
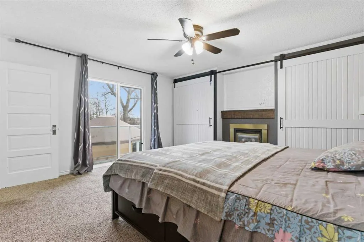
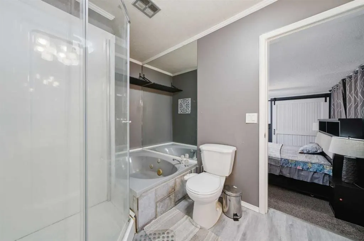
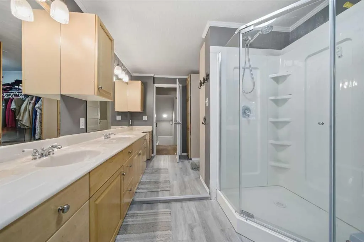
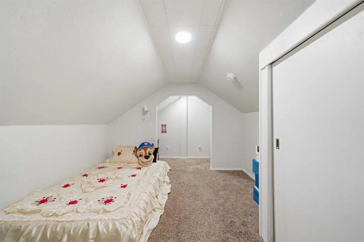
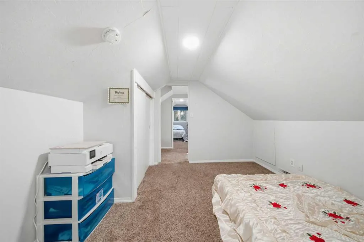
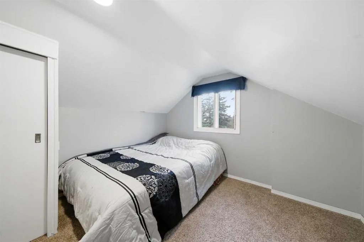
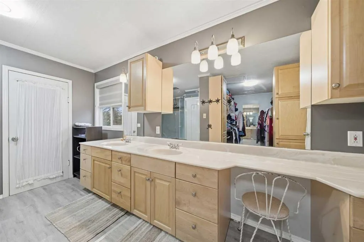
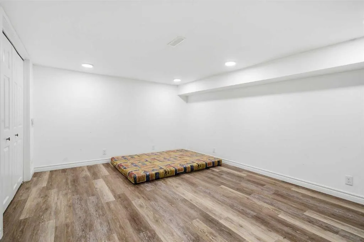
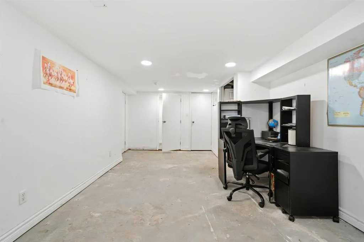
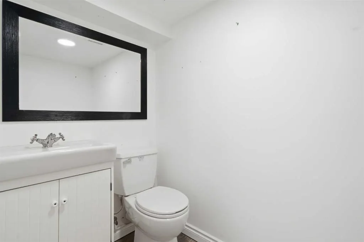
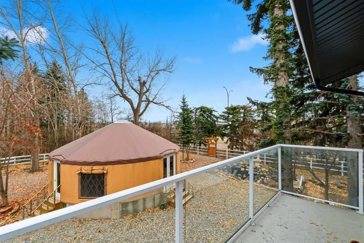
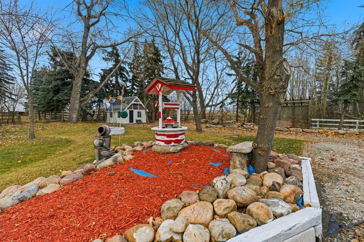
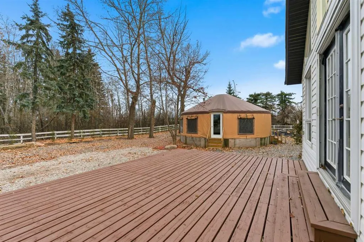
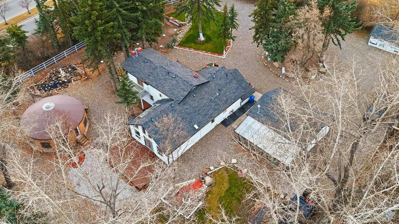
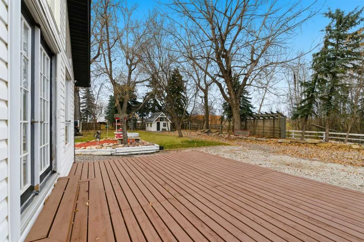
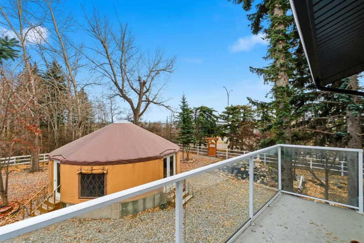
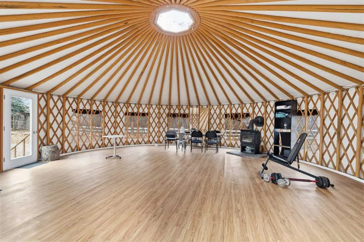
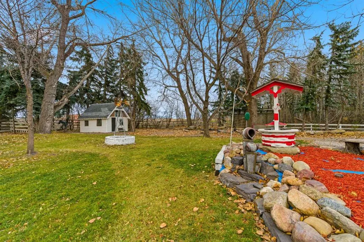
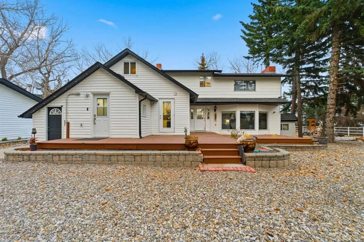
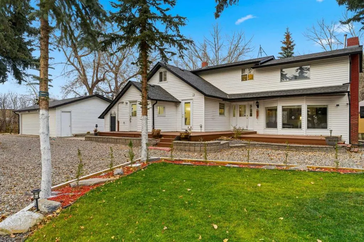
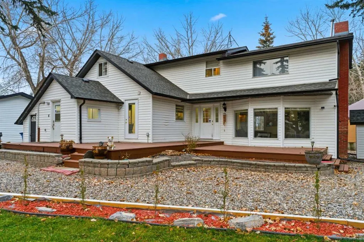
5.52 ACRES IN OKOTOKS | COUNTRY LIVING TODAY, COMMERCIAL POTENTIAL TOMORROW. Steps to town, this private, fully treed acreage sits behind a gated entrance and offers 2,231 sq. ft. above grade and over 3,000 sq. ft. of total developed living space. Farmhouse-inspired finishes include reclaimed elemen...ts from historic sites. The kitchen offers stainless steel appliances, ample counter space and extensive cabinetry, opening to a warm dining room. A light-filled family room features vaulted ceilings and expansive windows, while the sunken living room adds a wood-burning fireplace and bay window. Upstairs, the primary bedroom offers double barn-door closets, a gas fireplace and a private balcony, plus a second bedroom, flex room and 5-piece bath. The developed walk-up lower level adds a bedroom, 2-piece bath (macerating toilet), large rec room and storage. Outside: walking paths, gazebo, playhouse, swings, outhouse, chicken coop, horse shelters, pasture, stock waterers, wood sheds, detached garage, two firepits, water features and expansive decks. Upgrades: gas stove, blinds, water filtration, new hot water tank and new furnace. Near Honda Okotoks with quick commuter access. Located along a commercial corridor, the property may offer future commercial potential, subject to municipal rezoning approval. The gazebo was built by a previous owner, is not permitted and is not shown on the RPR; sold as-is, and removal can be discussed as part of an offer.
Room Types
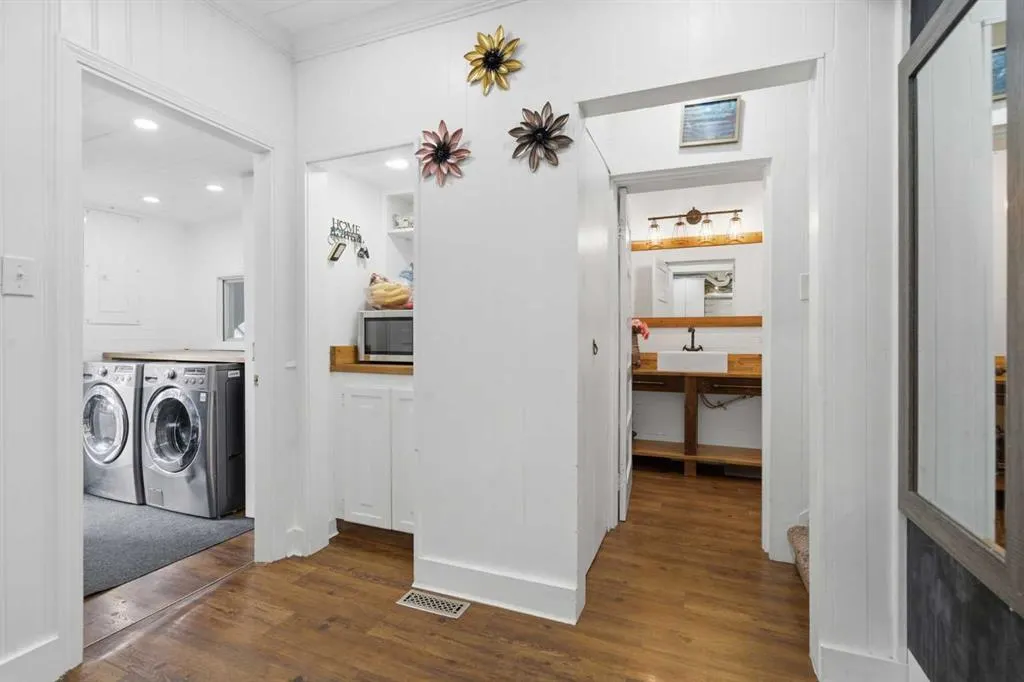
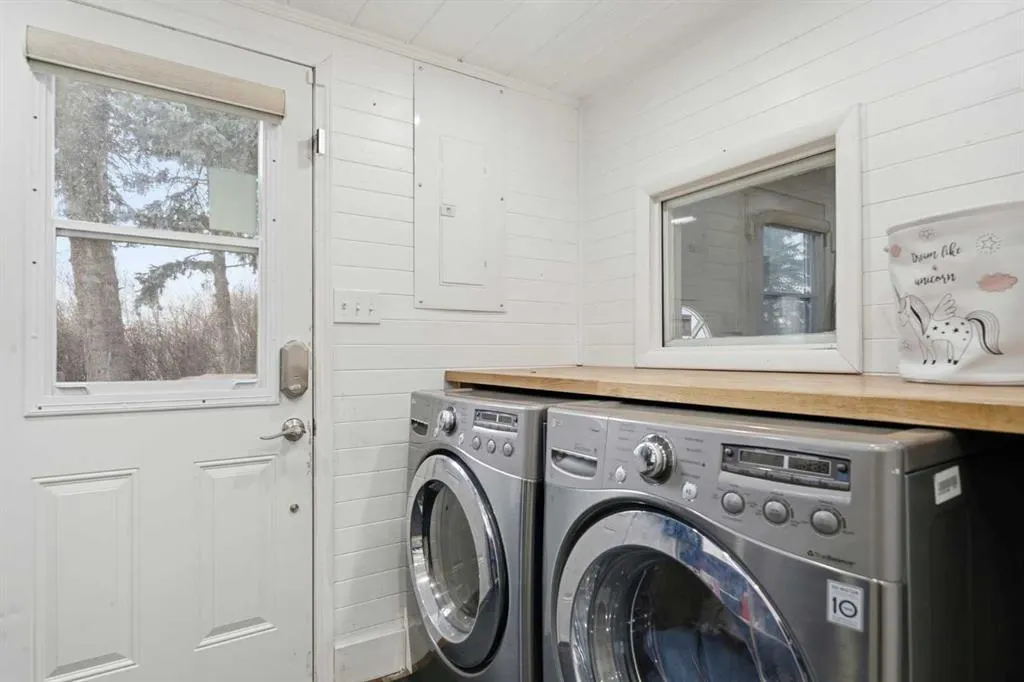
Laundry
7`9" x 10`4"
Dimensions -
0 sqft
Kitchen
14`0" x 14`7"
Dimensions -
0 sqft
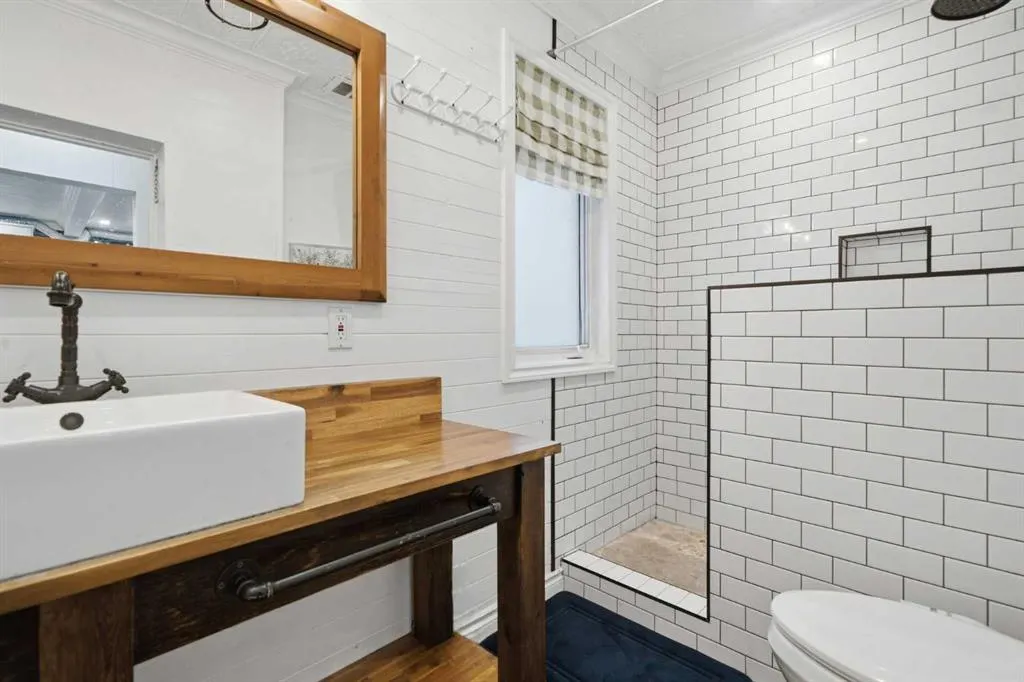
4pc Bathroom
11`0" x 5`5"
Dimensions -
0 sqft
Similar Properties (No results)
Listing courtesy of: Real Broker